House Fisher
2024
Stonehurst Estate, Western Cape
D&A Architects
Team: Jonty Heathcote, Ivor Daniel, Stiaan Theron
The brief for House Fisher originally focused on updating the ground-floor living spaces, but close collaboration with the clients shifted the objective to gutting and rearranging the entire floor to maximise usability and flow.
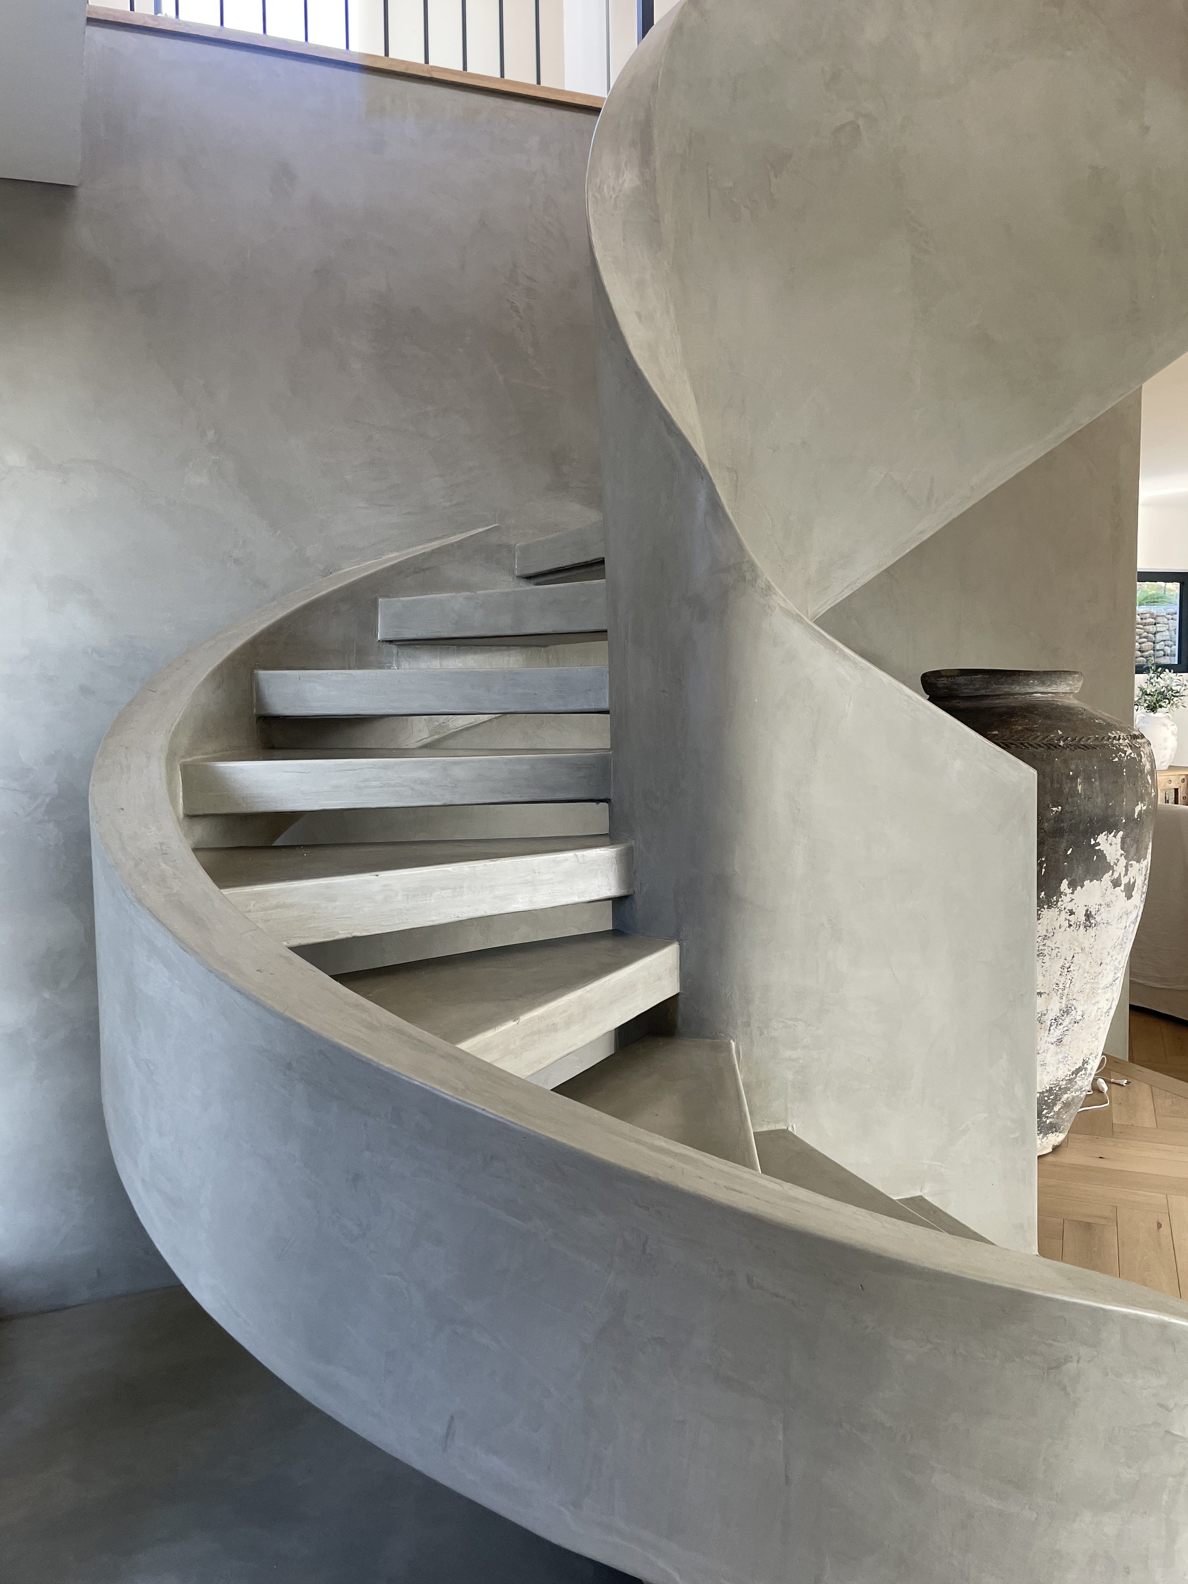
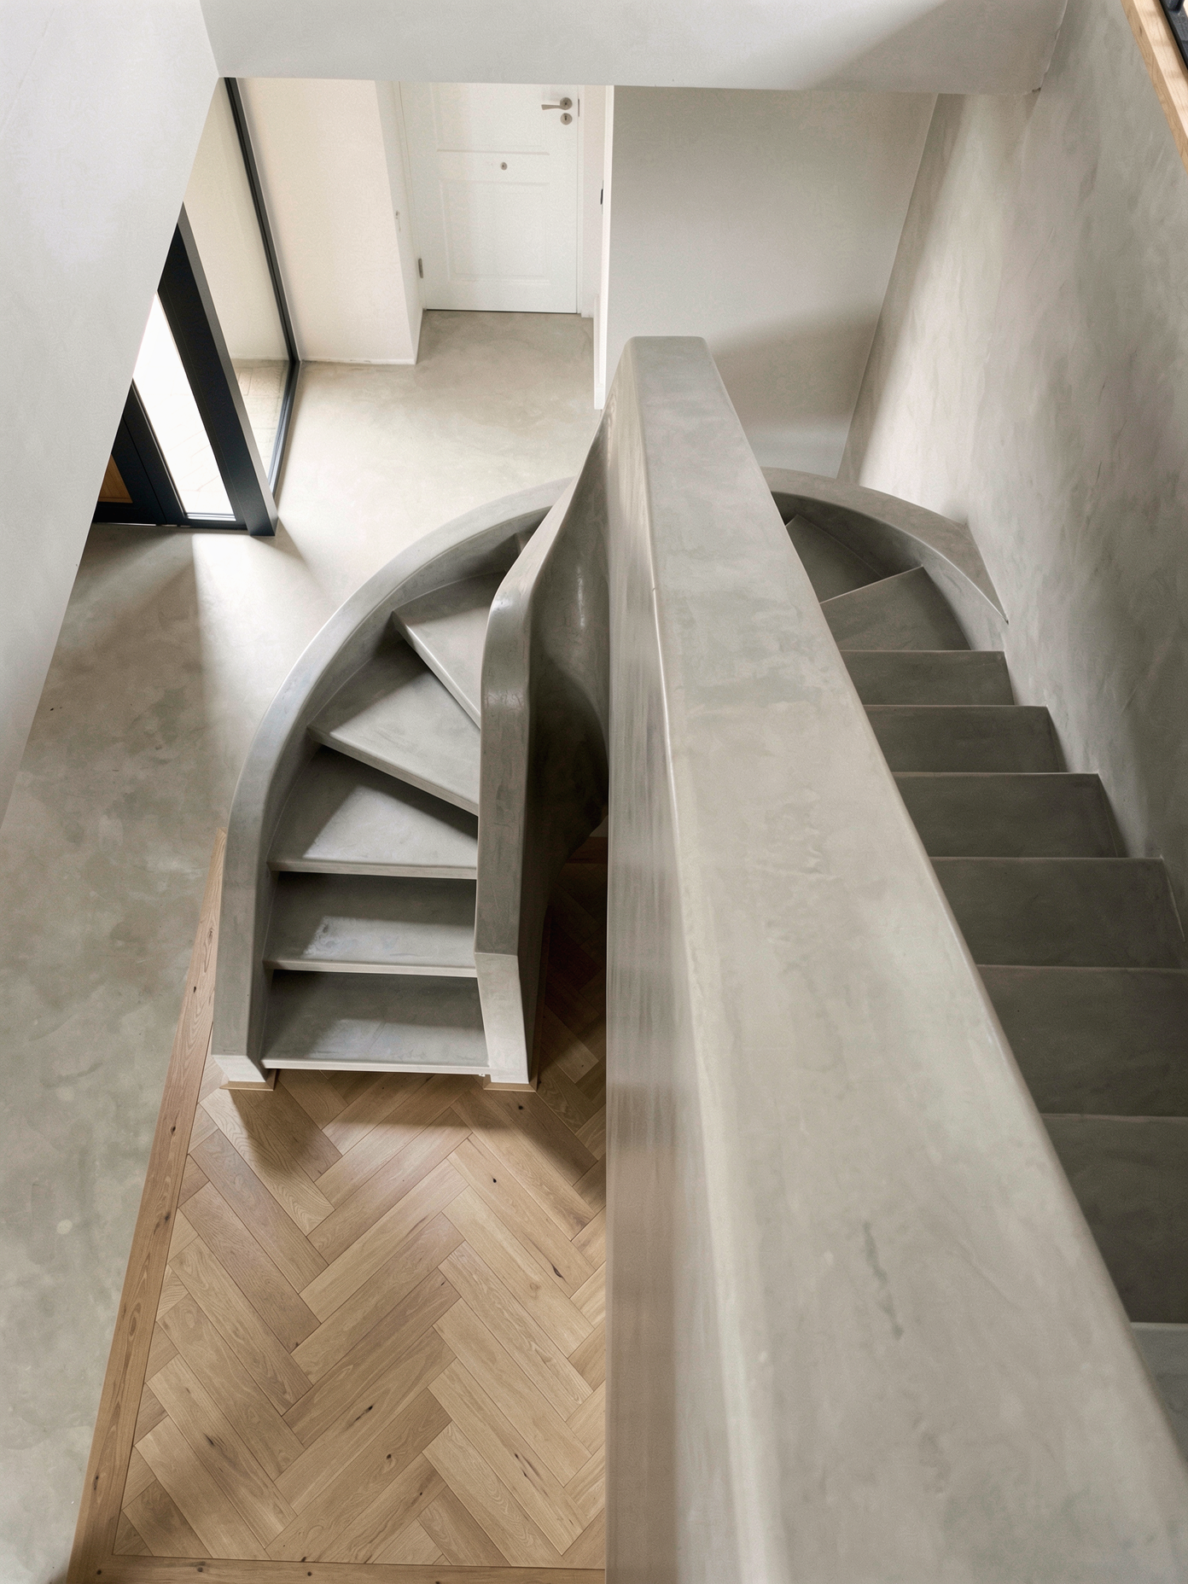
The original layout was highly confined, with an enclosed foyer blocking all views of the pool upon entry. Furthermore, the existing staircase to the first floor was poorly designed and presented a severe safety hazard.
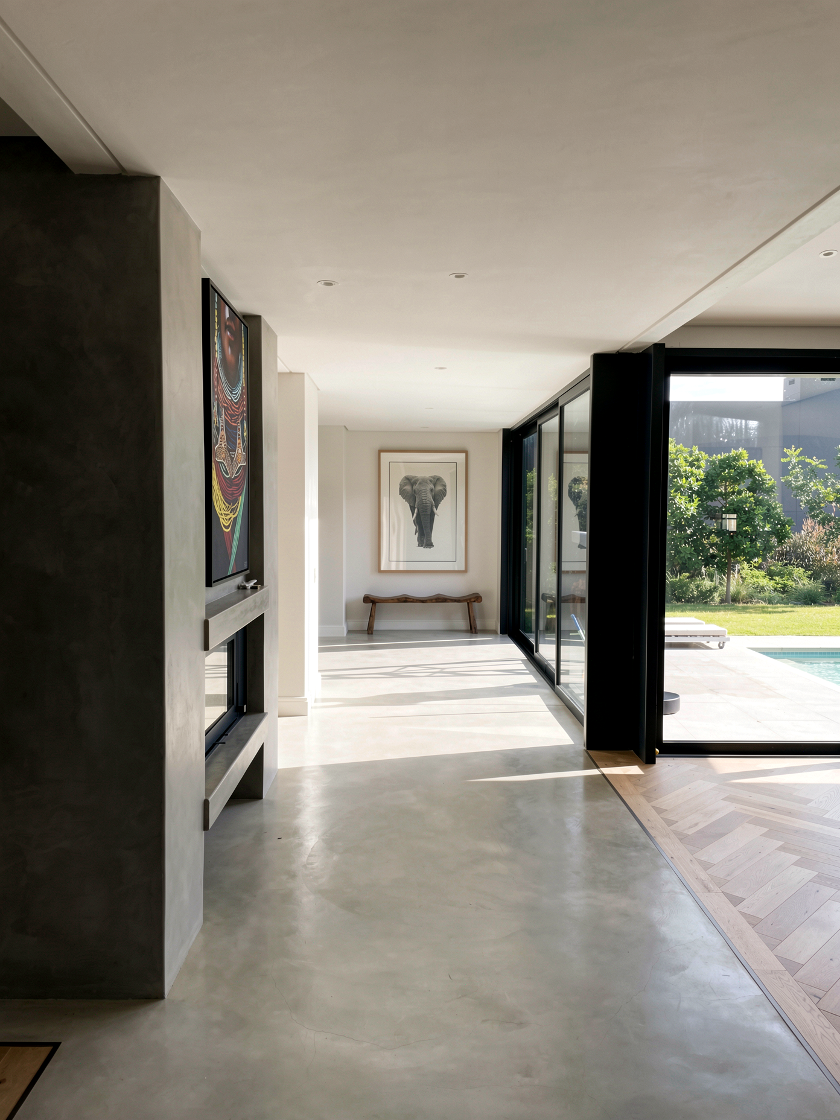
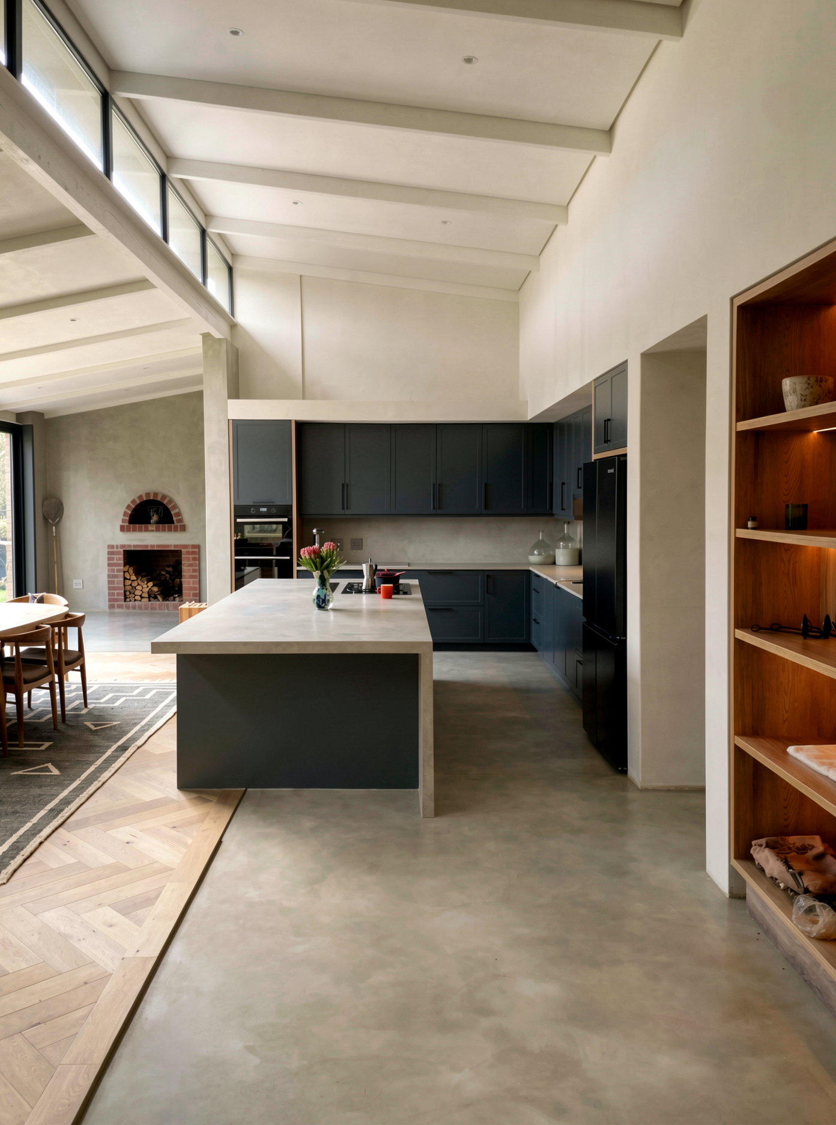
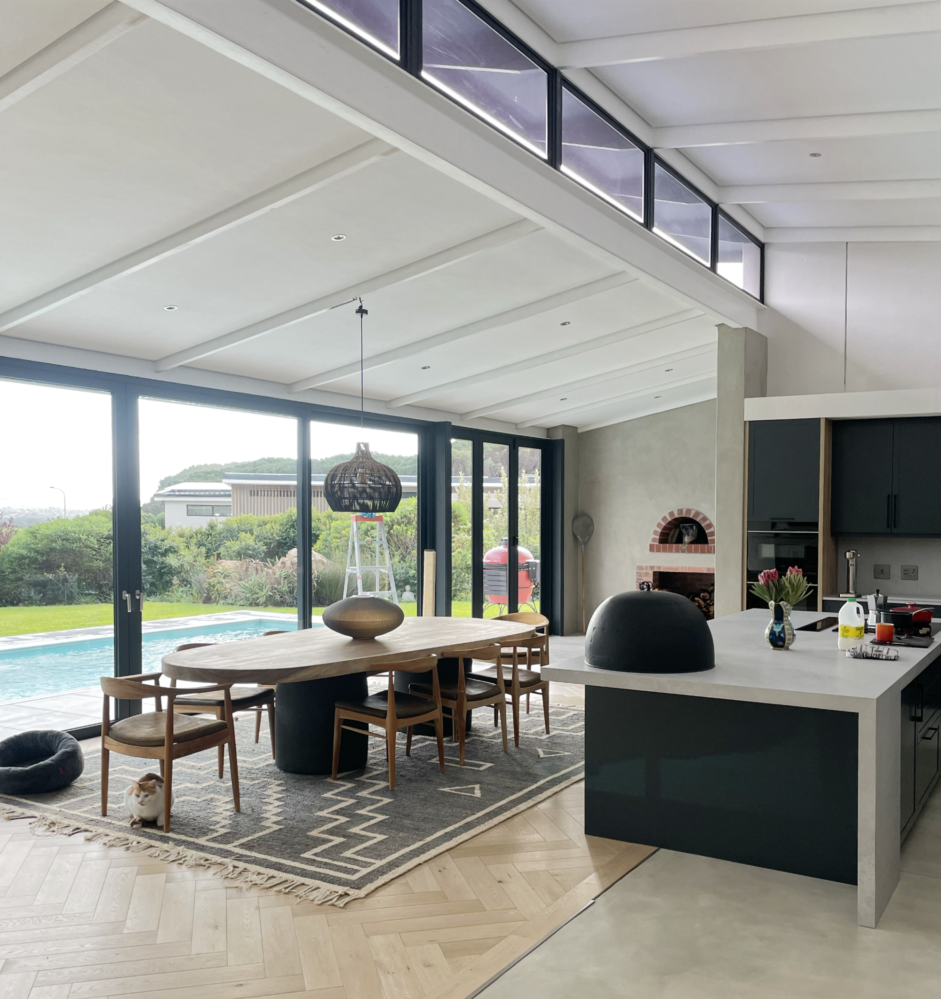
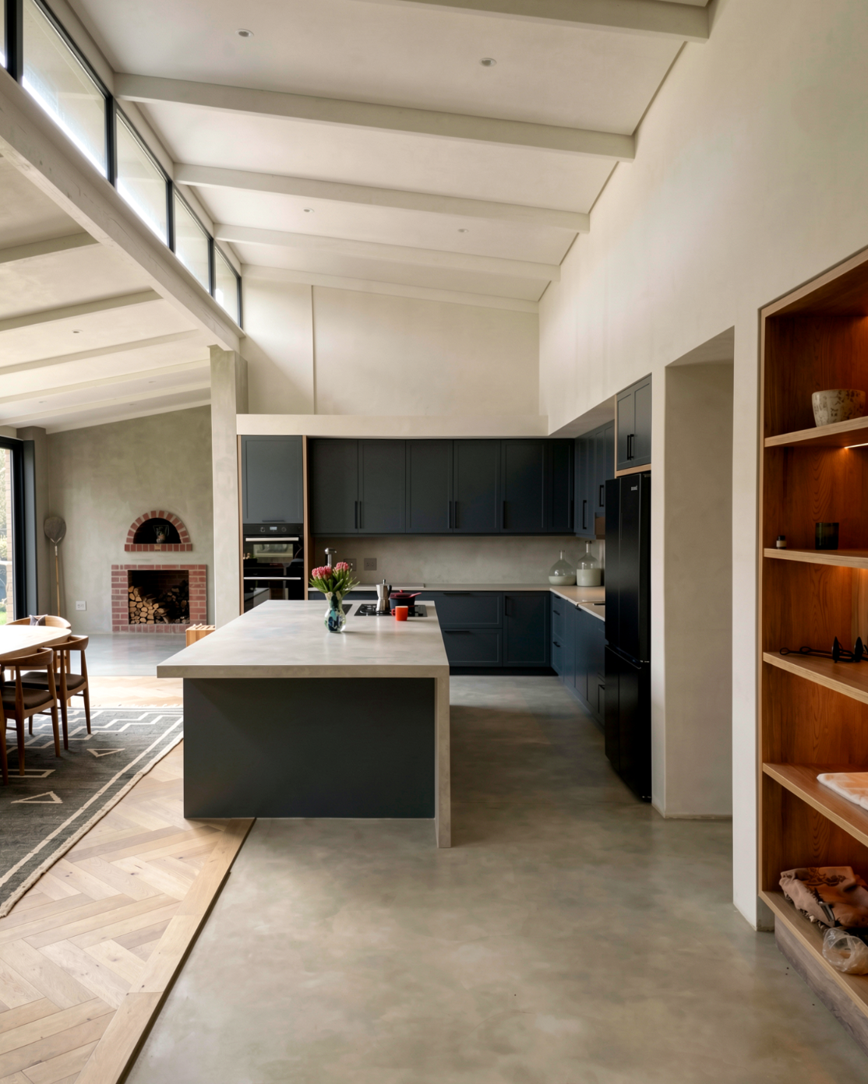
To resolve these constraints, the ground floor was opened up and enhanced by a small extension off the new kitchen. The foyer was pushed outward and entirely glazed to establish an immediate outdoor connection, while the dangerous stair was replaced with a curved, floating concrete design. The structural interventions were left visible; the new extension's steel beams and columns complementing the clean, modern finishes of the interior.
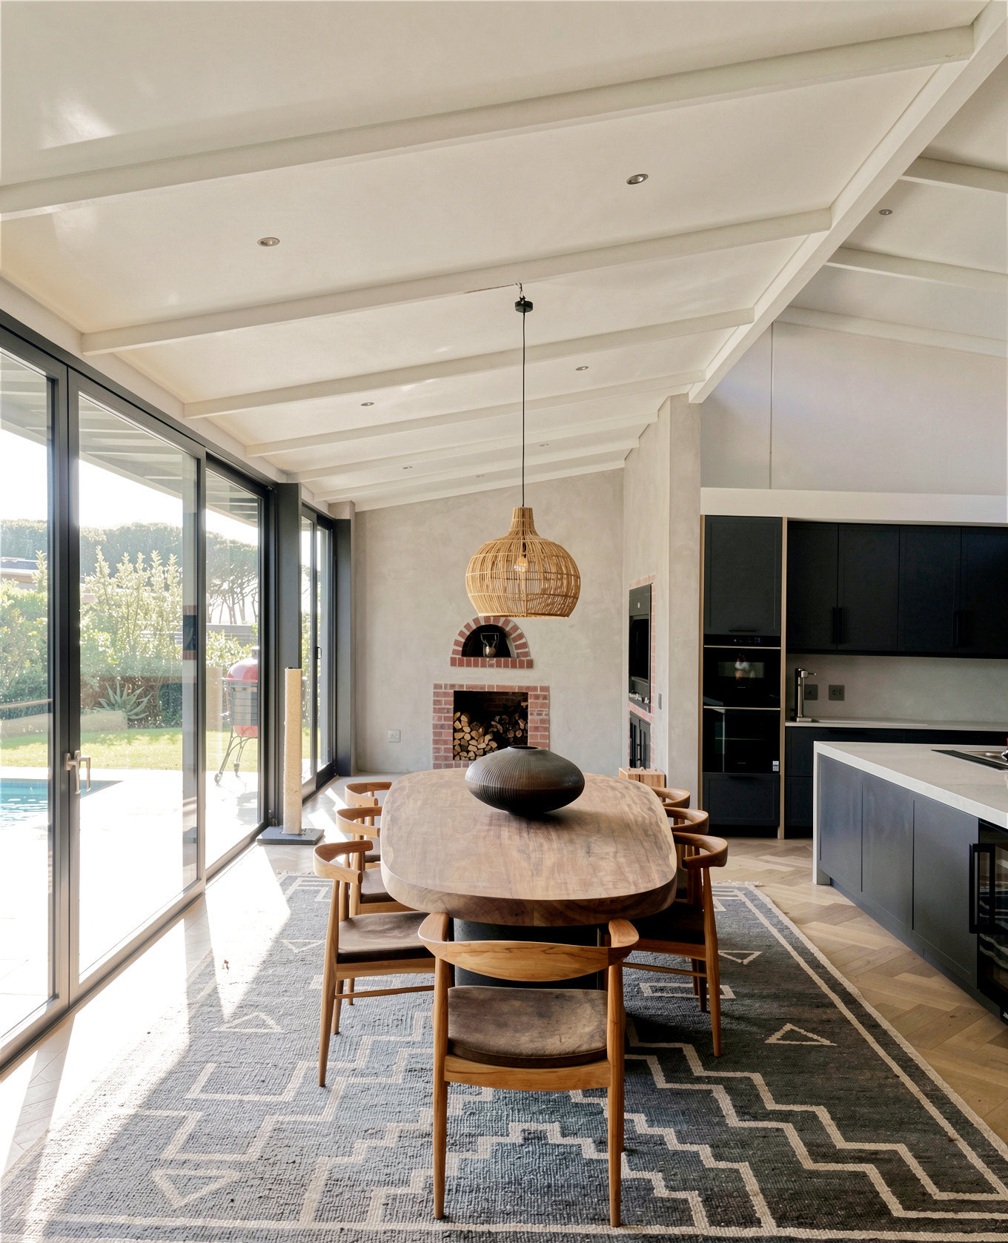
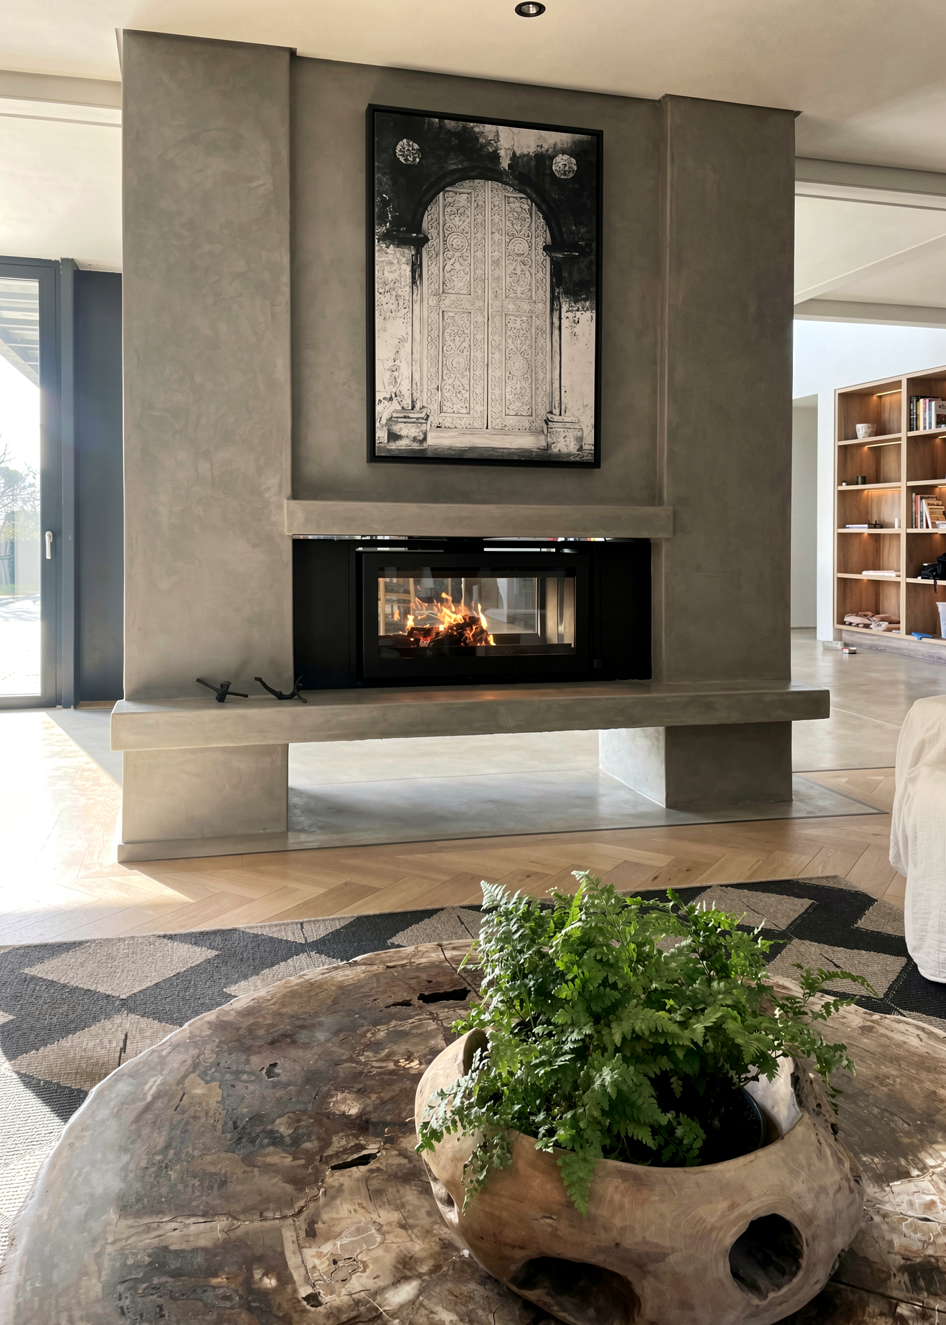
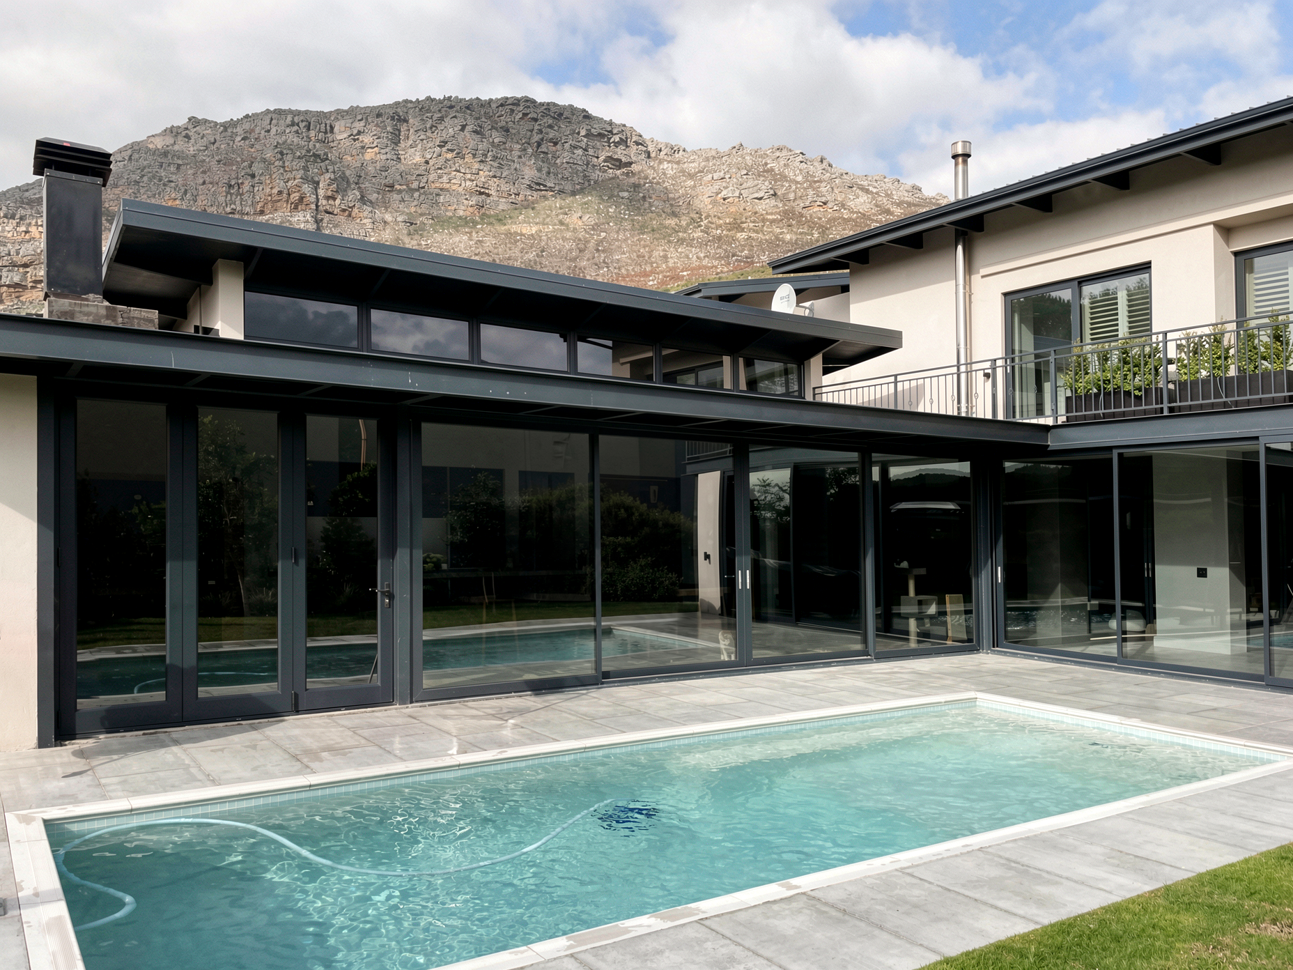

The resulting L-shaped plan creates distinct, light-filled wings. To the right, dining and indoor braai areas open directly to the pool via large sliding doors, and the kitchen is brightened by clerestory windows. To the left, a floating fireplace subtly partitions a private lounge, leading to a study and wine cellar. Every space now connects to the garden, framing long views of the distant mountain landscape.